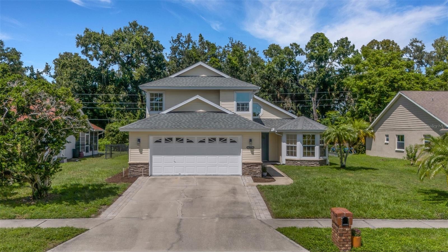
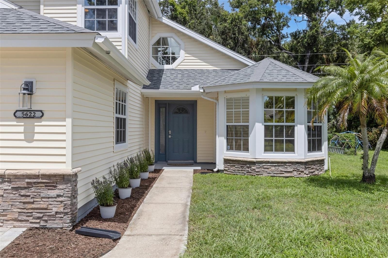
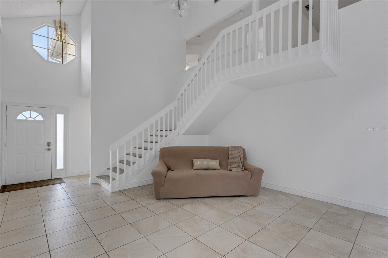
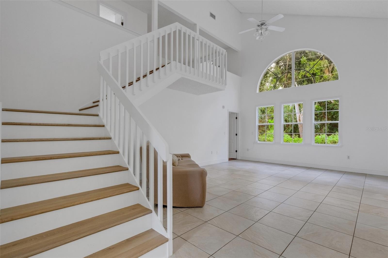
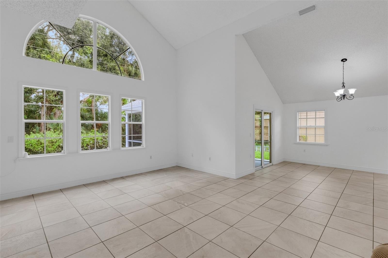
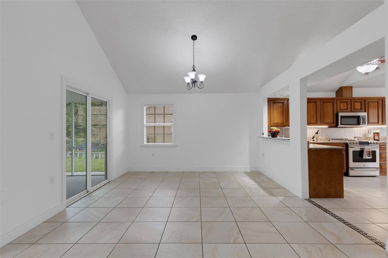
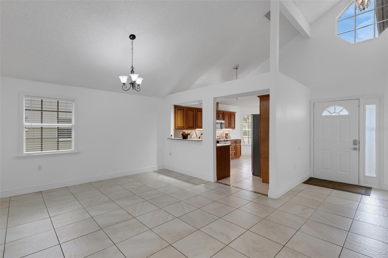
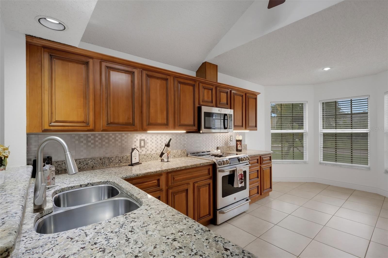
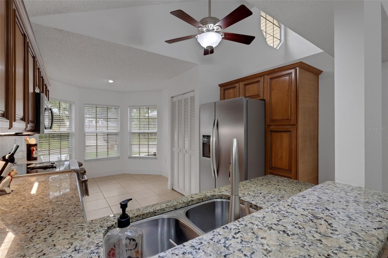
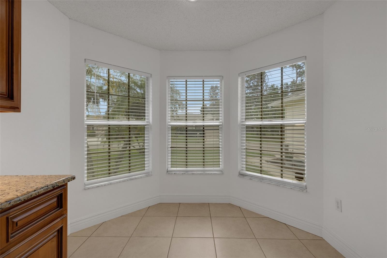
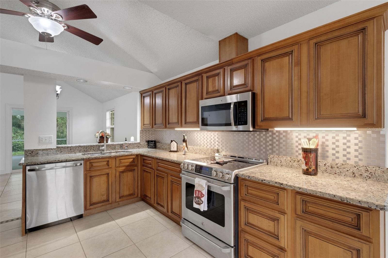
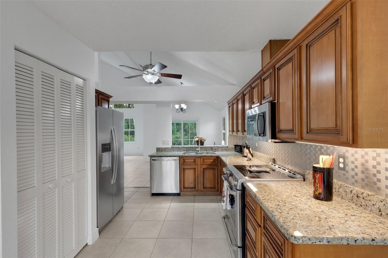
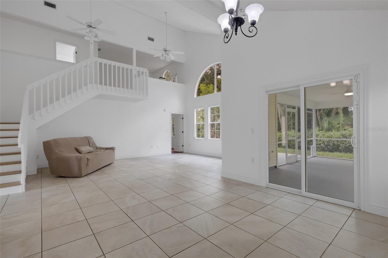
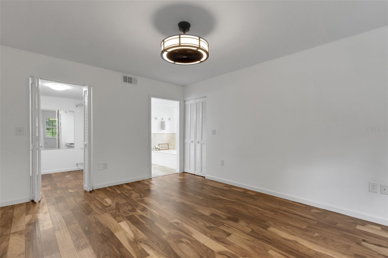
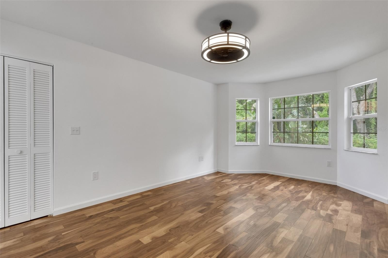
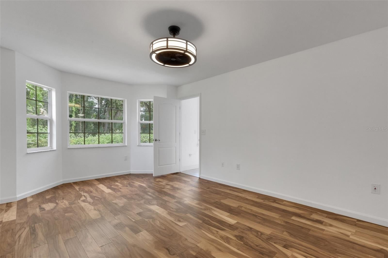
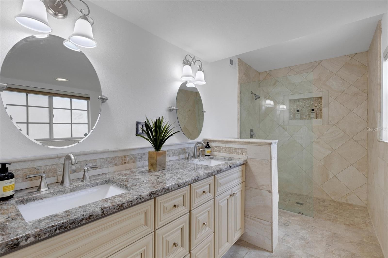
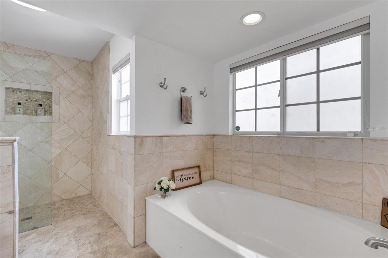
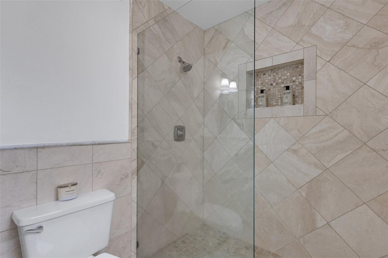
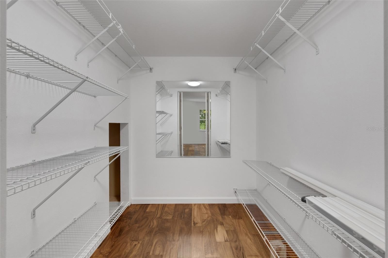
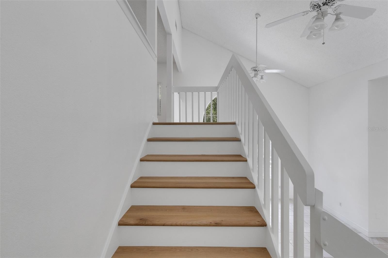
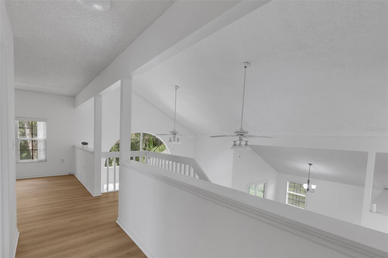
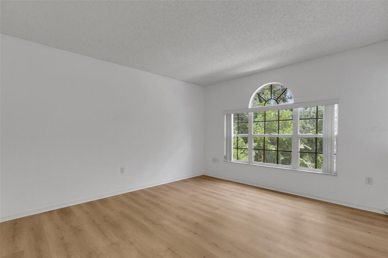
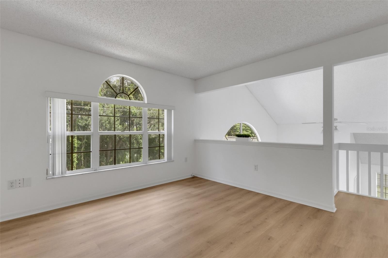
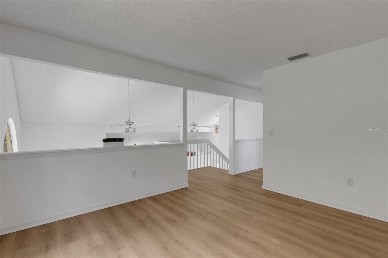
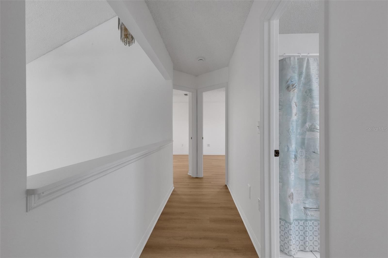
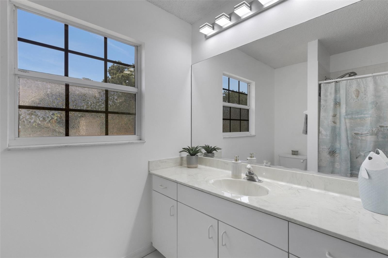
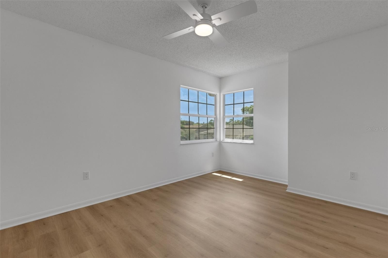
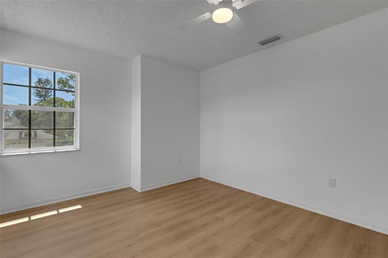
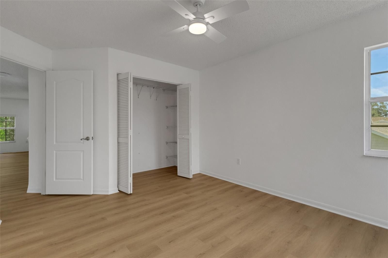
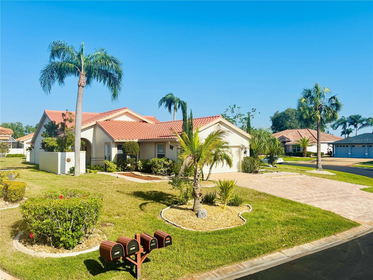
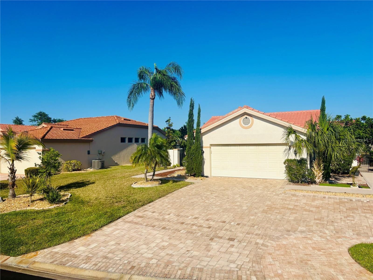
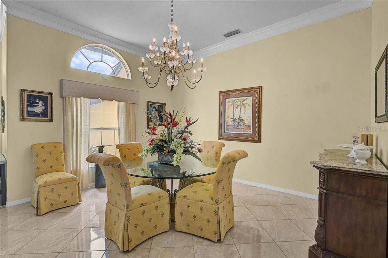

Soaring ceilings, abundant natural light and a flexible floor plan set the tone from the moment you enter this spacious home. Expansive windows bring the outdoors in, framing views of mature greenery and creating a peaceful backdrop for the main living space. The open layout offers plenty of room to gather, entertain or simply spread out, with multiple living and dining areas that flow easily into one another. The kitchen features granite countertops, abundant wood cabinetry, stainless-steel appliances, a tile backsplash and under-cabinet lighting, along with a light-filled breakfast nook for casual dining. Several newer appliances (refrigerator, dishwasher, microwave and range) add to the home's recent improvements. The split-bedroom floor plan places the primary suite on the first floor, separate from the additional bedrooms upstairs. The primary suite includes a walk-in closet plus a separate deep linen/storage closet, while the remodeled bath features granite countertops with dual sinks, a garden tub and a spacious tiled walk-in shower with a frameless glass enclosure and built-in niche. Also on the main level, a convenient half bath for guests, laundry room and additional storage/flex room add to the home's functionality. Upstairs, two additional bedrooms share a full bath, while an expansive bonus/family room provides more than 400 square feet of additional living space, with plenty of possibilities for a media room, game room, home office or second living area. New luxury vinyl plank flooring extends up the staircase and throughout the upstairs bedrooms, hallway and bonus room. Fresh interior paint throughout, updated lighting and ceiling fans in several rooms, and new blinds in the kitchen and dining area are among the home's additional recent improvements. Enjoy the best of both worlds for outdoor living with a screen-enclosed patio for relaxing or dining outdoors and a large adjacent open patio with plenty of space for grilling and entertaining. The fenced backyard is complemented by mature trees and tropical vegetation, continuing the lush green backdrop enjoyed from inside the home. Briarwood is a pet-friendly community offering low HOA fees, two community pools and a tennis court, all in a convenient Bradenton location with easy access to shopping, dining, I-75 and destinations throughout the Sarasota-Bradenton area. From light-filled interiors and flexible living areas to a fenced backyard designed for enjoying the outdoors, this home offers plenty of room to live, relax and entertain—inside and out. 360 degree virtual walk thru tour available upon request.
Berkshire Hathaway HomeServices
Florida Realty
3192 Fruitville Rd, Sarasota, FL 34237
Listing Broker: NEXTHOME EXCELLENCE
Last Changed: Tuesday 15th of September 2026 07:24:10 PM
All listing information is deemed reliable but not guaranteed and should be independently verified through personal inspection by appropriate professionals. Listings displayed on this website may be subject to prior sale or removal from sale; vailability of any listing should always be independently verified. Listing information is provided for consumer personal, non-commercial use, solely to identify potential properties for potential purchase; all other use is strictly prohibited and may violate relevant federal and state law. Copyright 2021 , Stellar MLS.